In high-precision manufacturing, producing a single hero prototype within specification through trial-and-error offsets is not true capability. The hallmark of a world-class 5-axis machine shop is Reproducible Accuracy—the ability to manufacture part #1 through part #1,000 across different shifts and seasons within micron-level tolerances without unplanned operator intervention.
Drawing from Chapters 5 and 7 (Metrology) and Appendix A16 of The Art & Science of 5-Axis Machining, industry studies show that over 60% of technical drawings fail to specify functional tolerances and surface criteria unambiguously for real-world production and metrology. This article examines the physics of 5-axis accuracy, thermal and kinematic error budgets, ISO surface roughness standards ($R_a$ vs. $R_z$), and closed-loop 3D probing and calibration.
In precision engineering and metrology, Accuracy and Precision (Repeatability) describe two distinct statistical behaviors that must both be mastered on a 5-axis machining center:
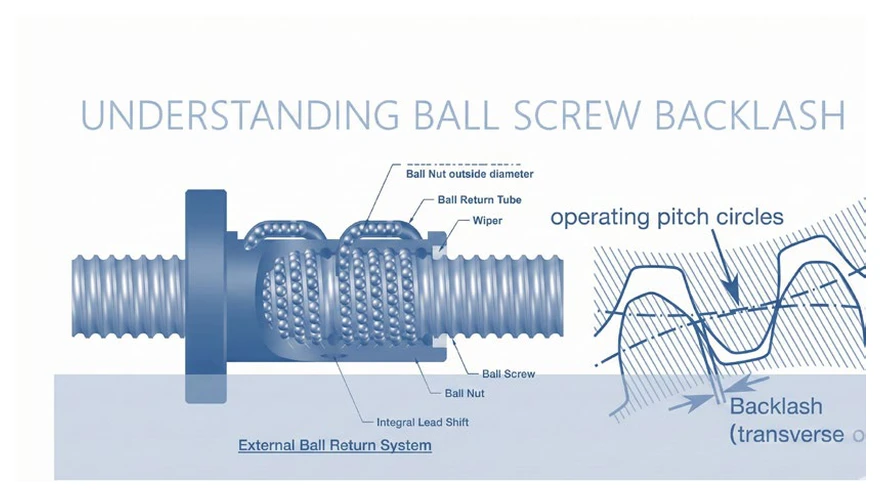
Why is this distinction critical on the shop floor? If a 5-axis machine exhibits high repeatability but a slight systematic offset (low initial accuracy), an engineer can measure the offset and apply pitch-error, volumetric, or kinematic compensation tables to shift the tight cluster directly onto the bullseye. Conversely, if a machine suffers from poor repeatability—due to mechanical backlash, loose gibs, or uncontrolled thermal swings—no software offset can rescue process capability.
Adding fourth and fifth rotary axes introduces compound kinematic sensitivities not present in 3-axis machines. Any angular positioning error in a rotary axis is magnified linearly by the distance from the pivot point to the cutting zone (Abbe / radius arm amplification). Key influencing factors documented in Chapter 5 include:
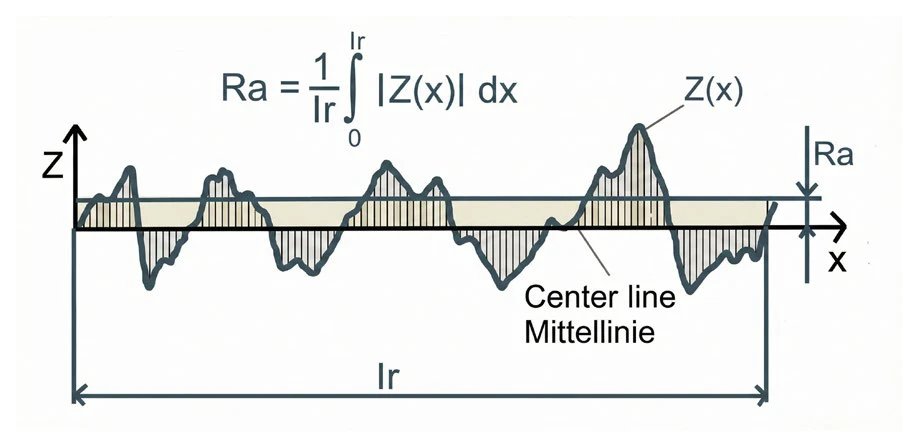
Most engineering drawings specify surface finish using only $R_a$ (Arithmetic Mean Roughness). However, as emphasized in Chapter 7 (pp. 83–84) of The Art & Science of 5-Axis Machining, relying exclusively on $R_a$ is dangerous for functional components. Because $R_a$ averages profile deviations over the sampling length, a single deep maverick groove or tool-step mark is mathematically smoothed out—even though that single groove will cause a catastrophic leak on a hydraulic sealing face or initiate a fatigue crack on an aerospace bracket.
| Roughness Parameter (ISO 4287) | Technical Definition | Functional Shop-Floor Application |
|---|---|---|
| $R_a$ (µm) | Arithmetic mean of absolute profile height deviations | General aesthetic and overall process monitoring; insensitive to isolated peaks or valleys. |
| $R_z$ (µm) | Mean peak-to-valley height across five consecutive sampling lengths | Highly sensitive to isolated scratches, witness marks, and cusp spikes; mandatory for sealing surfaces and dynamic bearing fits. |
In 5-axis finishing, achieving isotropic surface homogeneity requires maintaining a consistent lead/tilt angle and matching radial stepover ($a_e$) with feed per tooth ($f_z$) to control theoretical cusp height ($R_{\text{th}} \approx \frac{a_e^2}{8R}$).
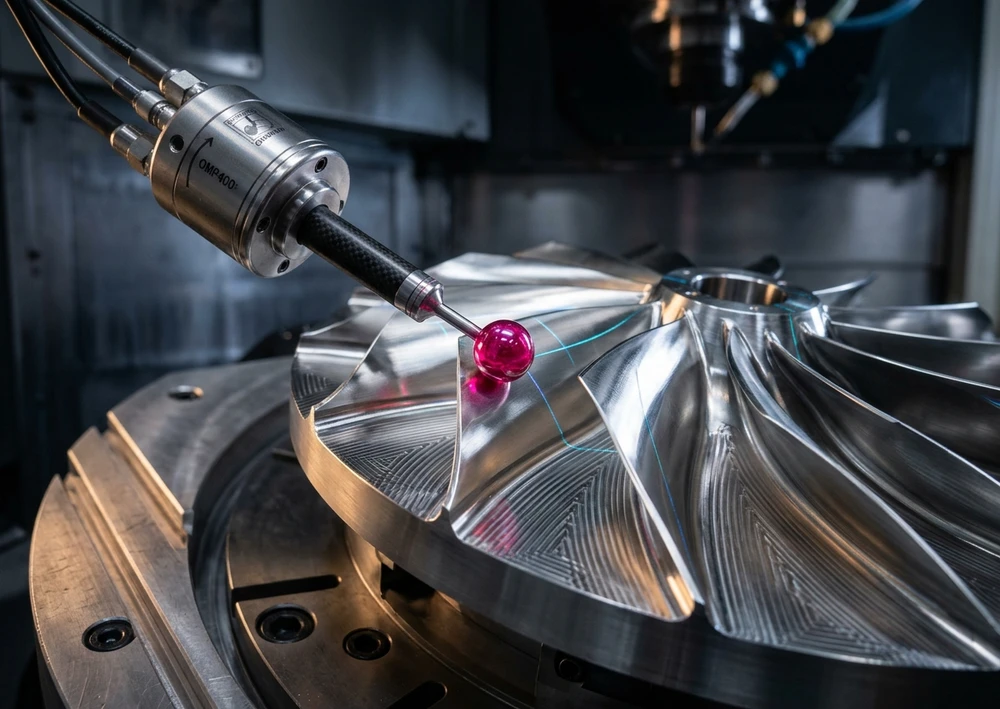
A spindle-mounted 3D Touch Probe serves two indispensable functions in 5-axis quality control: 1) Automated pre-machining workpiece alignment (WCS setup and 3D rotation compensation), and 2) In-process dimensional and freeform verification (Form Inspect) while the workpiece is still clamped in its original datum.
Yet engineers must heed a critical metrology warning from Chapter 7: “Measuring a workpiece on the same uncalibrated machine that cut it will mask systematic machine geometric errors.” If an axis scale or rotary pivot offset has drifted due to thermal growth or a minor collision, the probe moves along the exact same distorted coordinate frame. To guarantee true reproducible accuracy, shops must enforce a two-tier calibration protocol:
KinematicsOpt, Siemens CYCLE996, or Haas MRZP—before critical finishing operations to update rotary pivot vectors in minutes.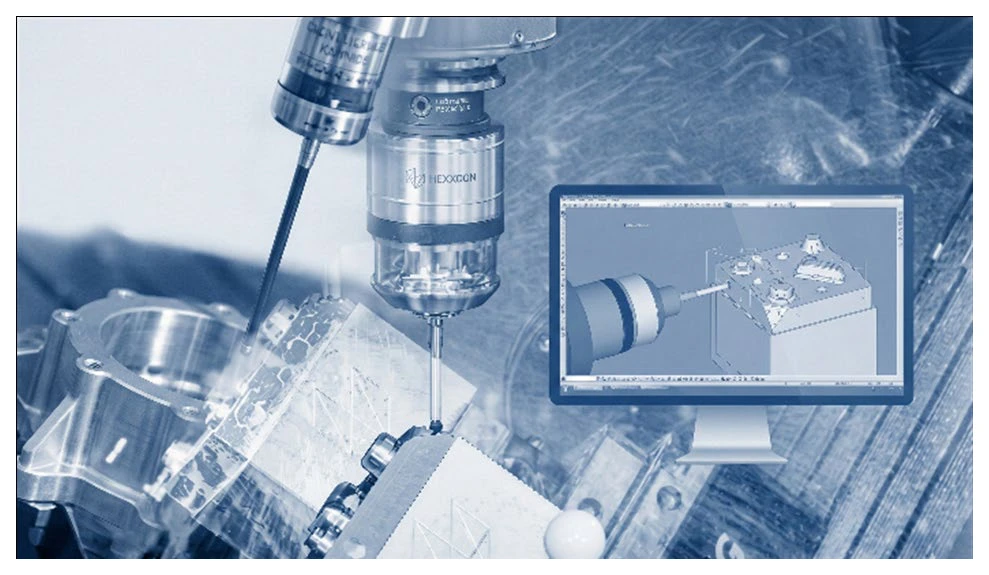
© 2022 Machine Tech Co., Ltd. All Rights Reserved. Web design by 1001click.